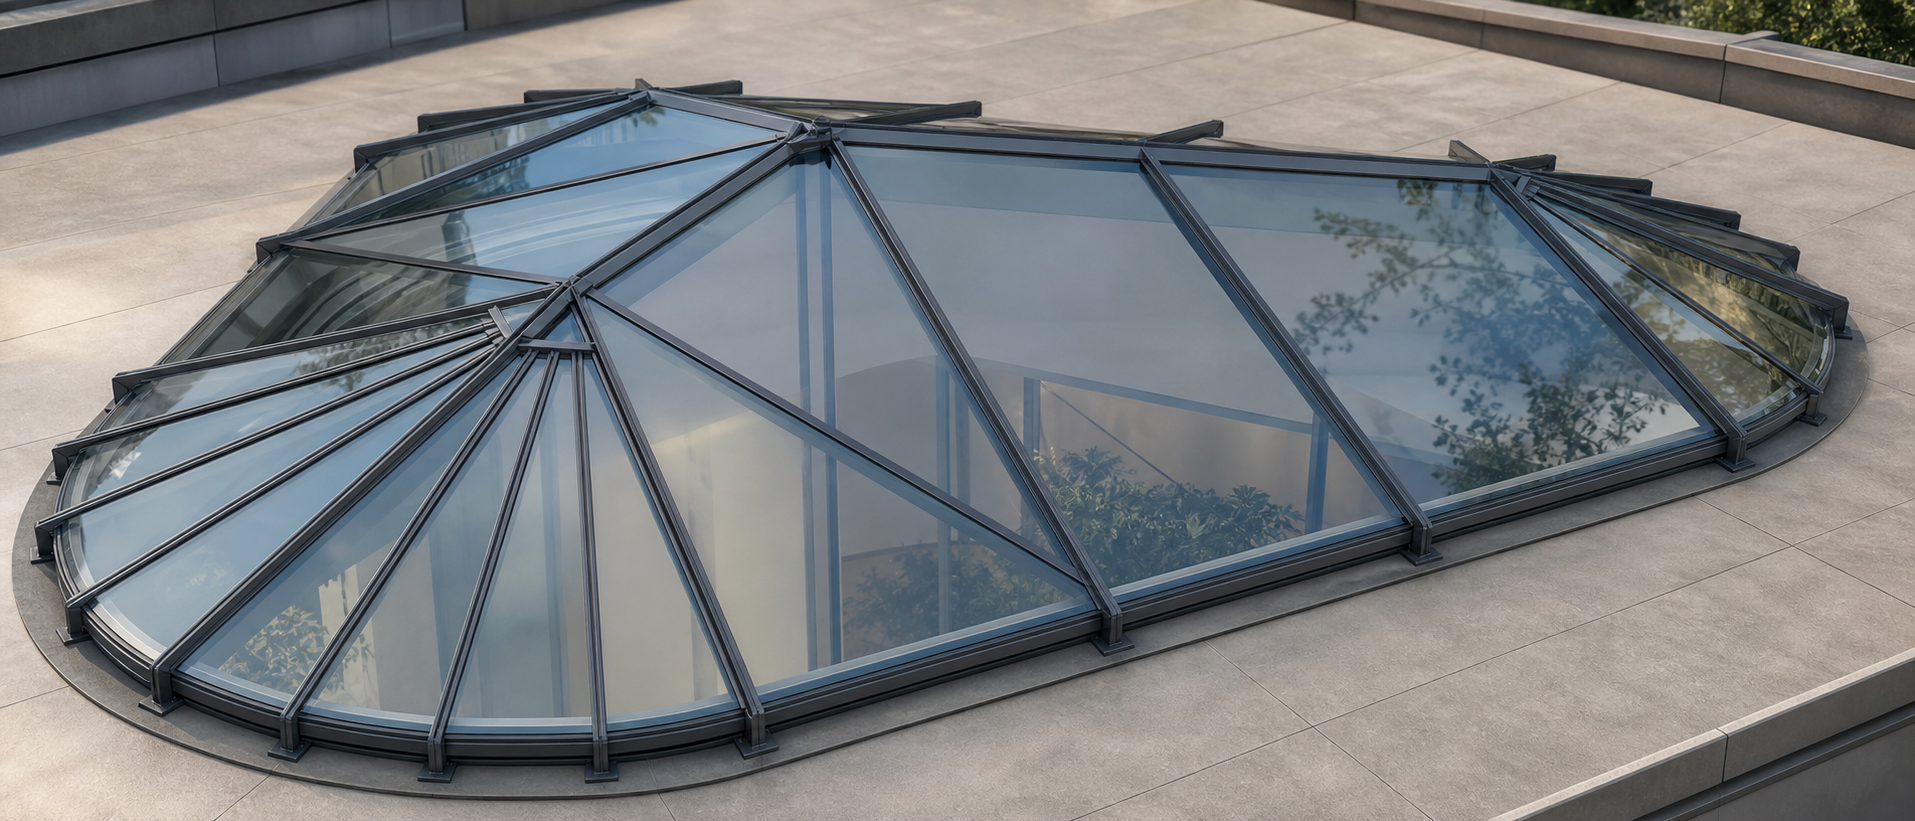
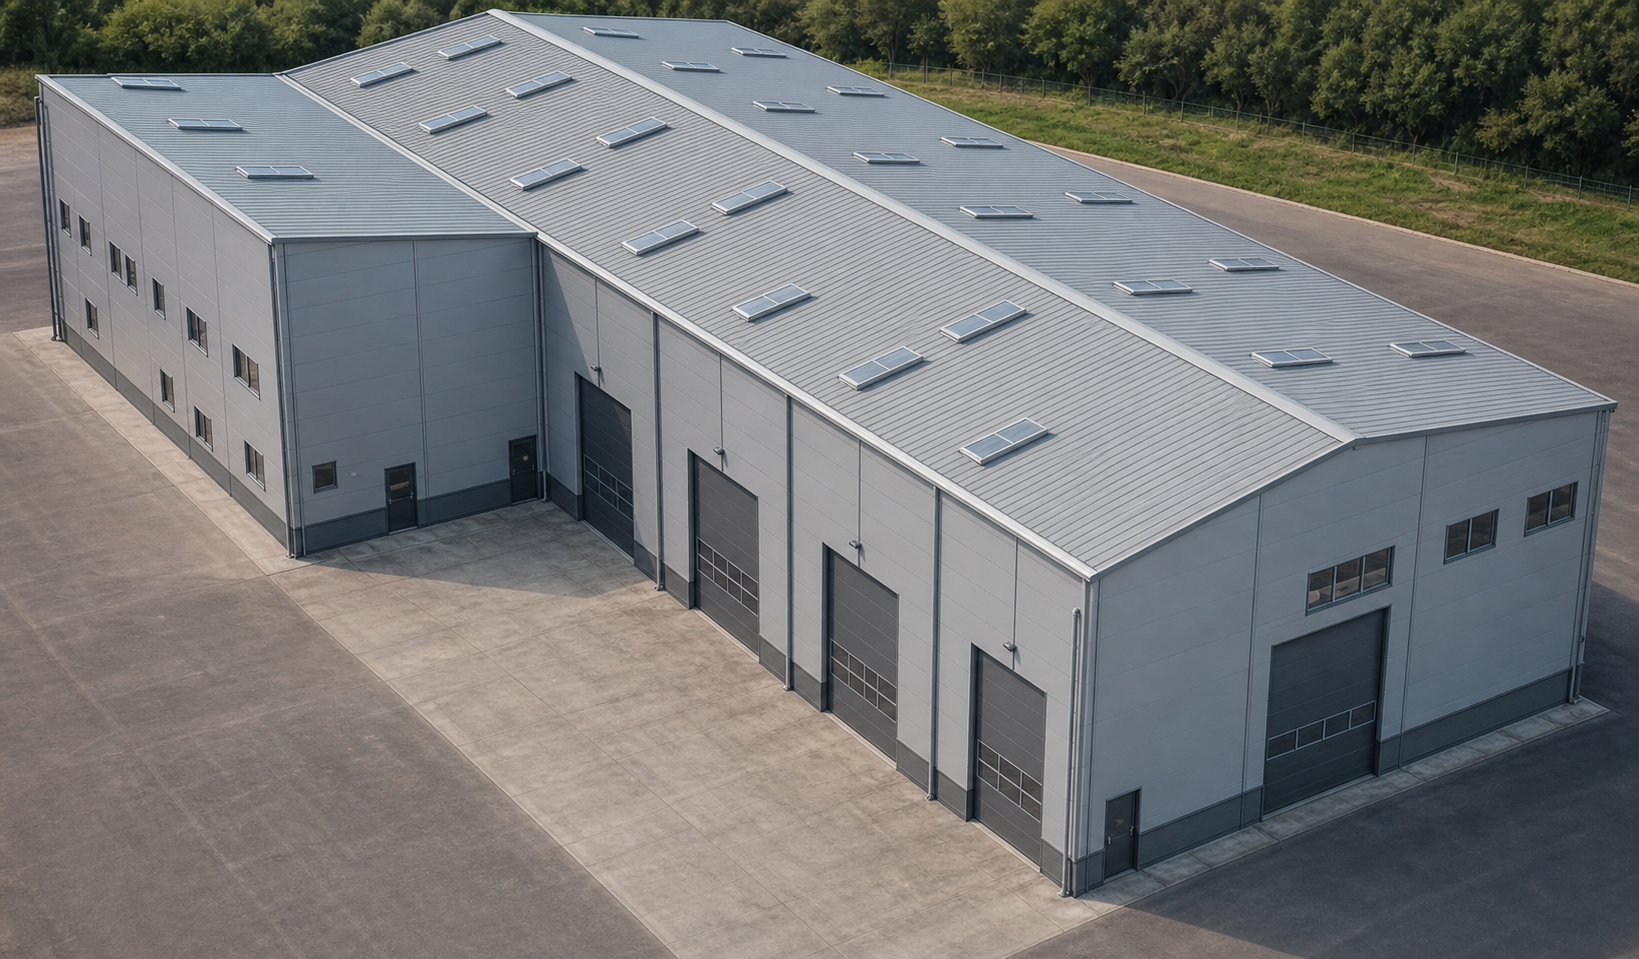
Glass-Clad Warehouse
Because all four façades of the building are fully glazed, a highly ductile moment-resisting steel frame was chosen so that no bracing had to be placed in the façade planes. Architectural transparency was preserved while lateral stiffness was provided entirely by frame action. Since curtain wall systems are sensitive to deformation, wind-induced lateral drift became a governing design criterion. Following the H/500 drift limit recommended for curtain wall systems in AISC Design Guide 3, the design targeted not only member strength but also the serviceability stiffness required for the glazing to perform safely. The roof uses tension-only members. Because their contribution to system stiffness changes once they would go into compression, the roof was solved with non-linear analysis and sized according to its true working behaviour. The braceless, transparent form the architecture called for was preserved while drift, stability and in-service performance stayed at the centre of the design alongside strength.
- Category
- Residential
- Location
- Year
- 2025
- Status
- Completed
Explore the 3D Model
Rotate · Zoom · Click an elementPreparing viewer…
→ Next Project
Glass-Clad Hotel Lobby
View →