
Projects
Completed works
Explore the interactive 3D render model to see the details of each project.
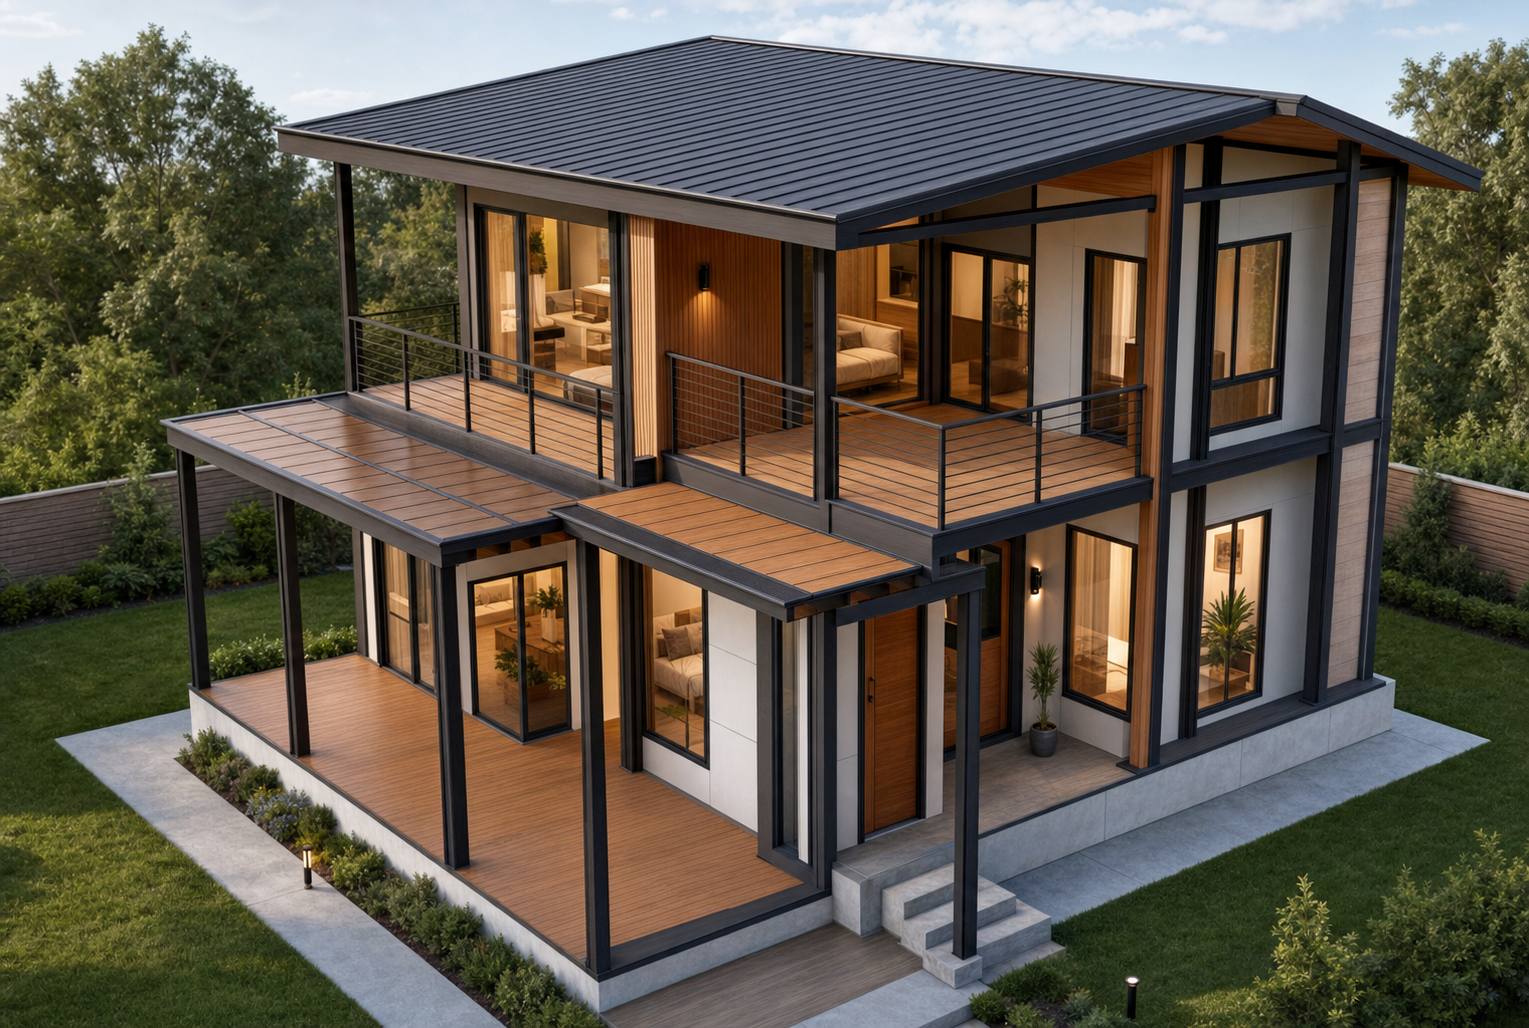
Heavy Steel Villa
This two-storey villa in Kaş, Antalya was designed as a demountable steel structure so that it can be taken apart and re-erected on a different site later. All structural connections were therefore detailed as bolted joints, with structural safety, buildability and the ability to disassemble and reassemble evaluated together.
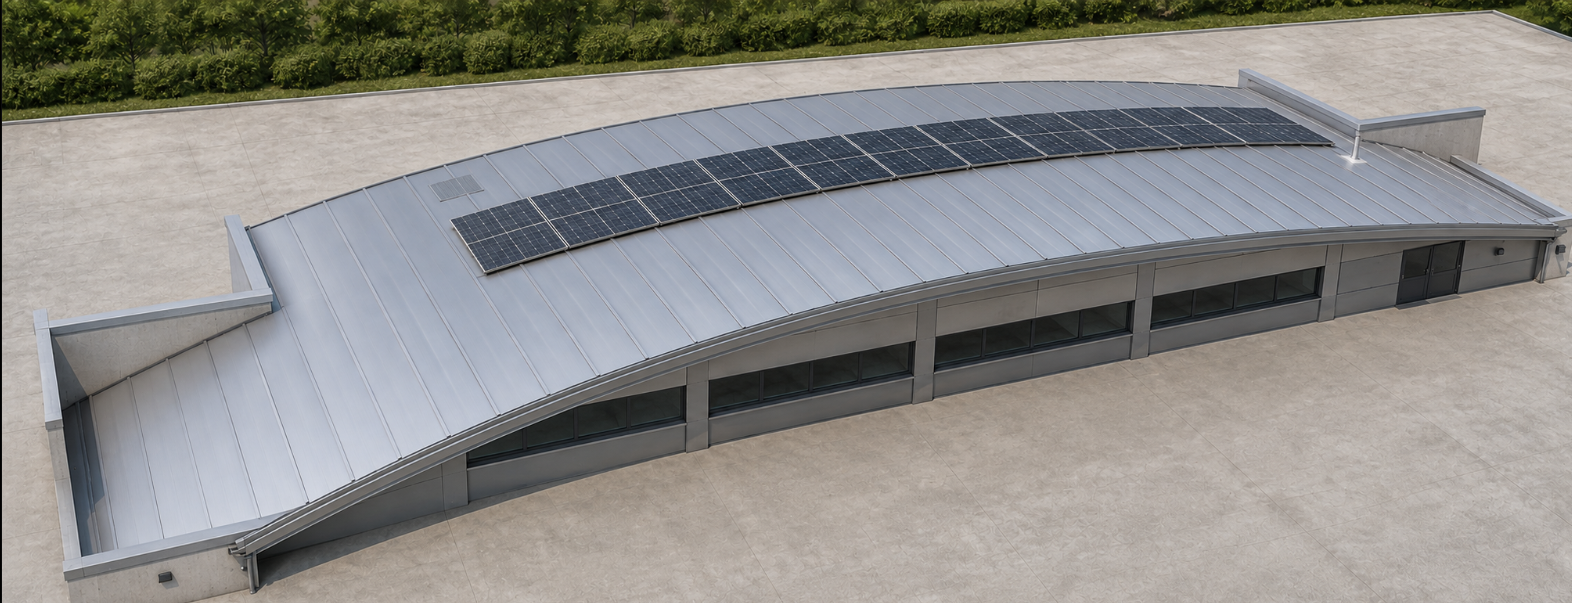
Vaulted Steel Roof over a Concrete Building
A barrel-vaulted steel roof system designed to be built over an existing reinforced concrete structure.
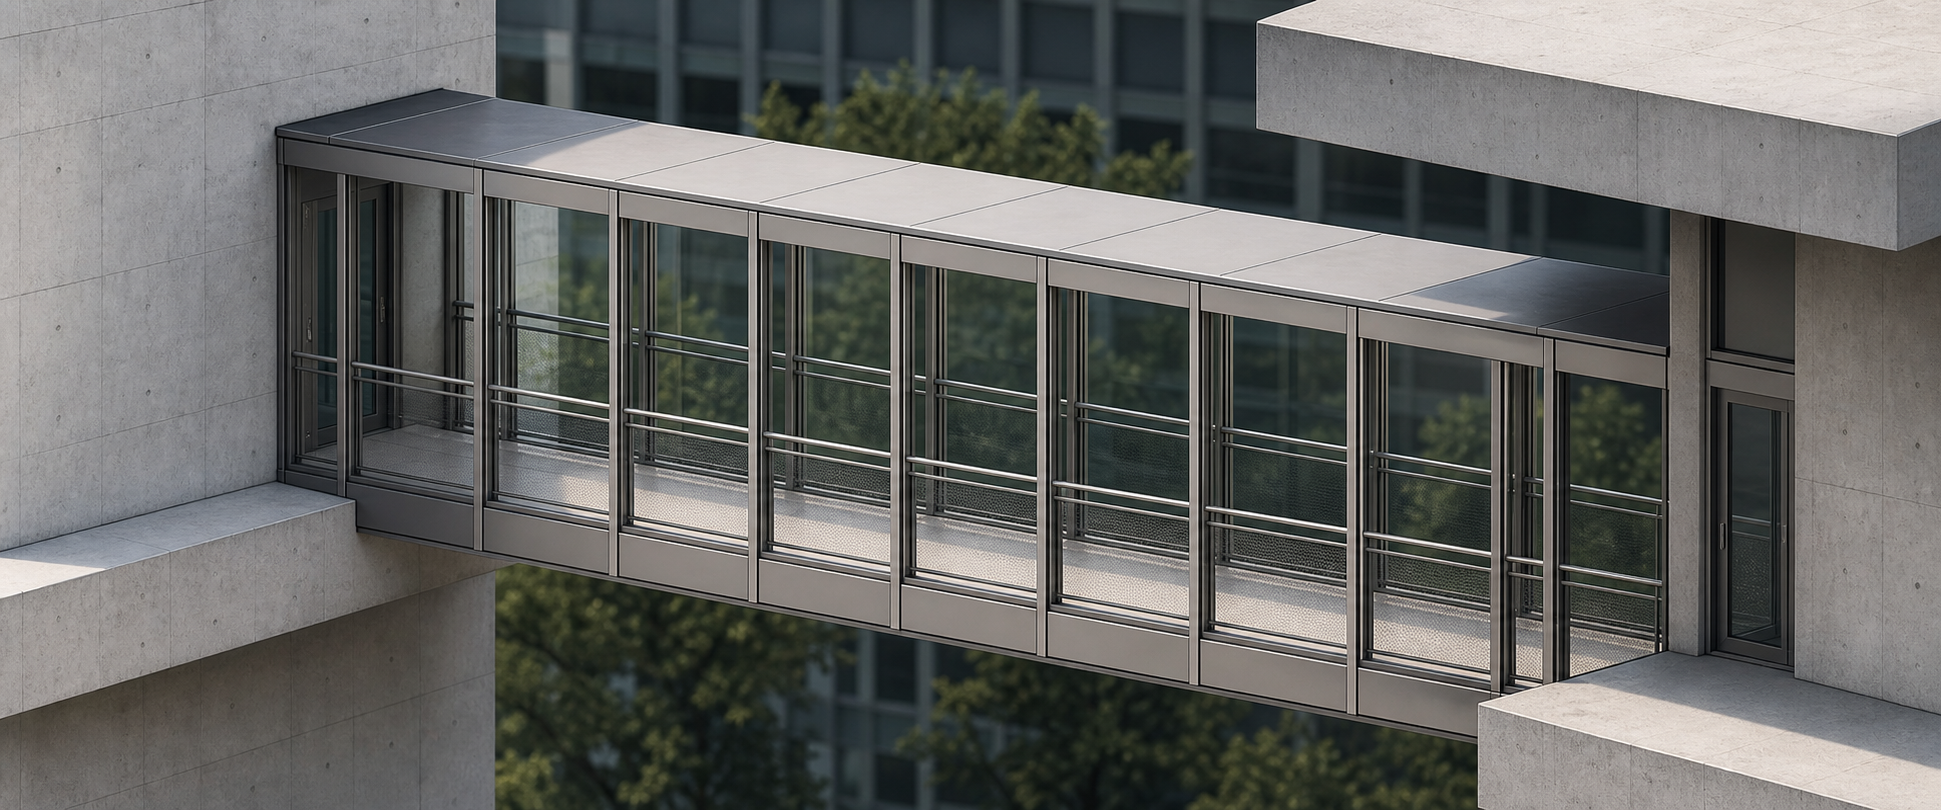
Steel Link Bridge Between Concrete Blocks
Structural design and documentation of a steel pedestrian link bridge connecting two existing reinforced concrete blocks.
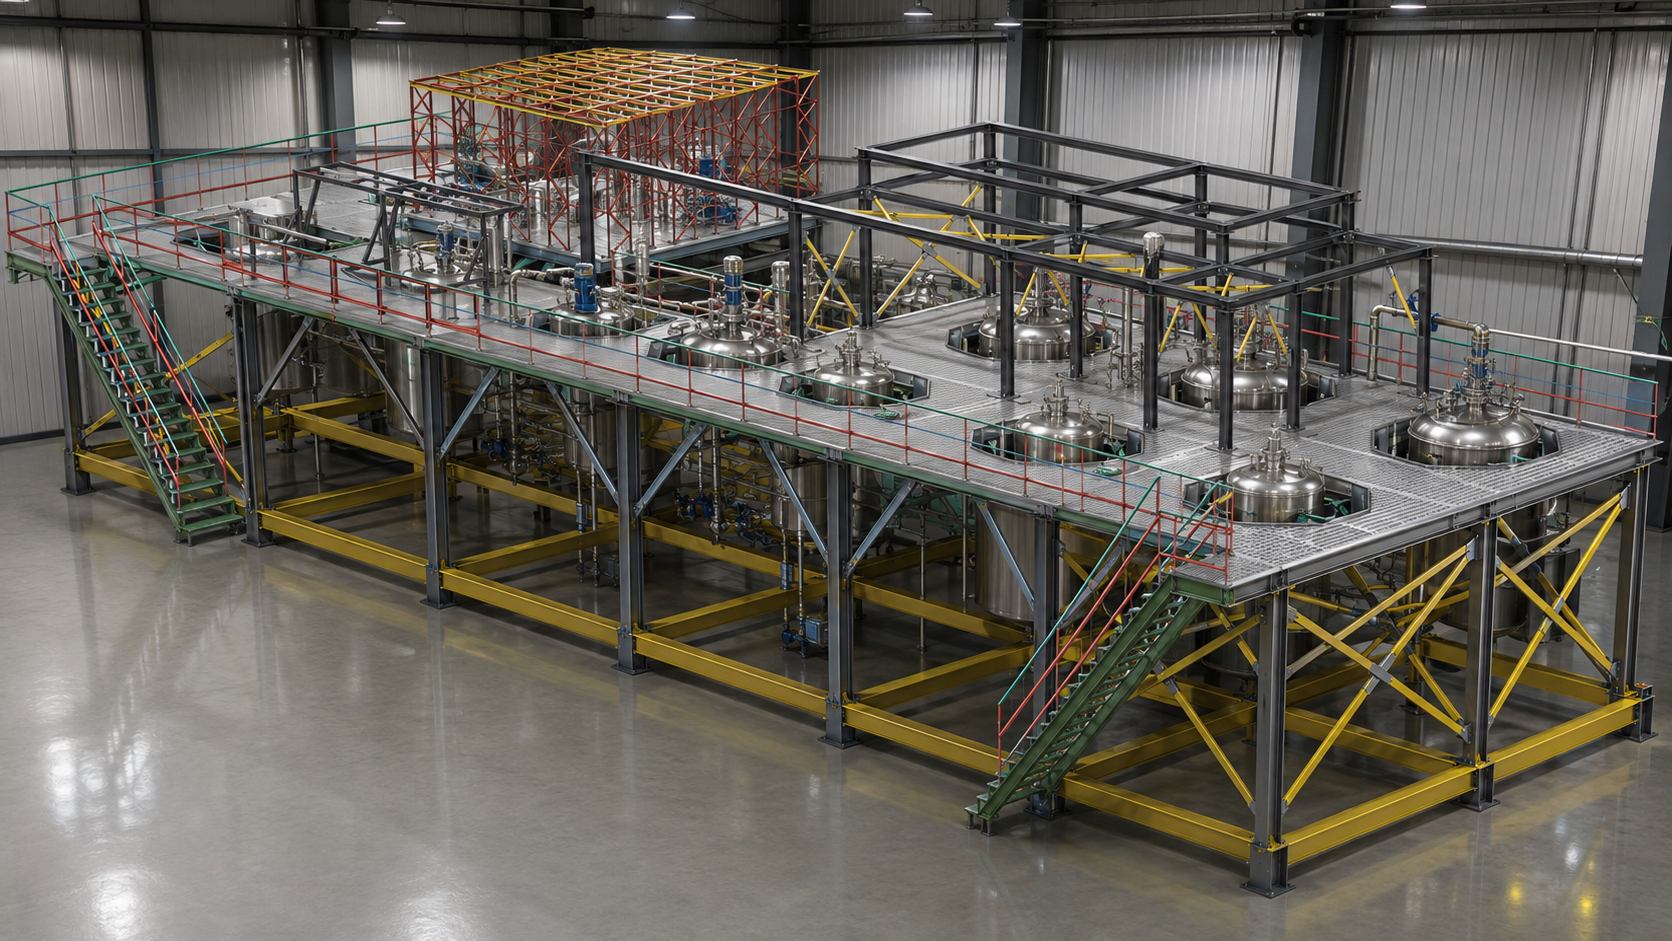
BIM - Tank Platformu
Kimyasal tanklar ve karıştırıcı ekipmanlarını taşımak üzere tasarlanan çelik platform yapısının statik analizi, yapısal tasarımı ve projelendirmesi gerçekleştirilmiştir. Ekipmanların çalışma hassasiyeti ve olası titreşimlerin sınırlandırılması amacıyla platform sistemi yüksek rijitlikte tasarlanmıştır. Tankların dolum-boşaltım süreçlerinde oluşabilecek ani ve dinamik etkileri güvenli tarafta temsil edebilmek için ekipman yükleri 2,00 dinamik artım katsayısı ile değerlendirilmiş; ana taşıyıcı elemanlar ve bağlantılar artırılmış yükler altında boyutlandırılmıştır. Projelendirme sürecinde yalnızca taşıyıcı sistem değil, platform üzerine yerleşecek karıştırıcılı kimyasal tankların ve boru tesisatlarının IFC modelleri de ana modele aktarılmıştır. Böylece ekipman yerleşimleri, boru geçişleri ve çelik taşıyıcı sistem bir arada değerlendirilerek yapı bilgi modelleme (BIM) yaklaşımıyla koordineli bir model oluşturulmuş; taşıyıcı sistemin tesisat ve proses ekipmanlarıyla uyumu proje aşamasında kontrol edilmiştir.
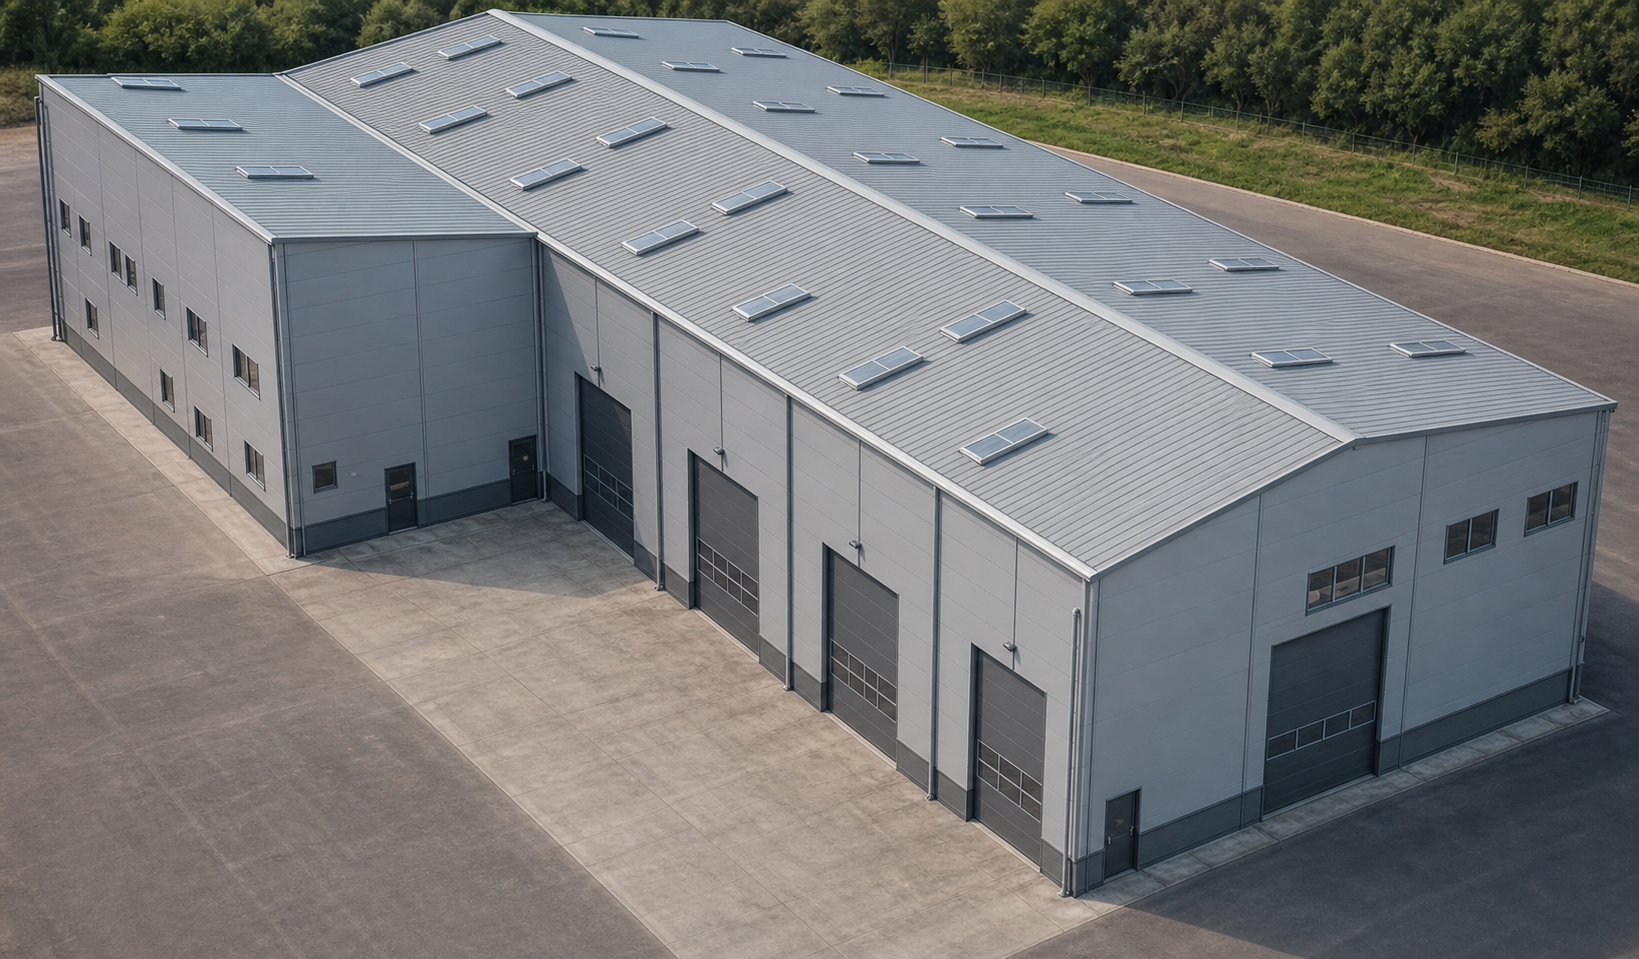
Glass-Clad Warehouse
Because all four façades of the building are fully glazed, a highly ductile moment-resisting steel frame was chosen so that no bracing had to be placed in the façade planes. Architectural transparency was preserved while lateral stiffness was provided entirely by frame action. Since curtain wall systems are sensitive to deformation, wind-induced lateral drift became a governing design criterion. Following the H/500 drift limit recommended for curtain wall systems in AISC Design Guide 3, the design targeted not only member strength but also the serviceability stiffness required for the glazing to perform safely. The roof uses tension-only members. Because their contribution to system stiffness changes once they would go into compression, the roof was solved with non-linear analysis and sized according to its true working behaviour. The braceless, transparent form the architecture called for was preserved while drift, stability and in-service performance stayed at the centre of the design alongside strength.
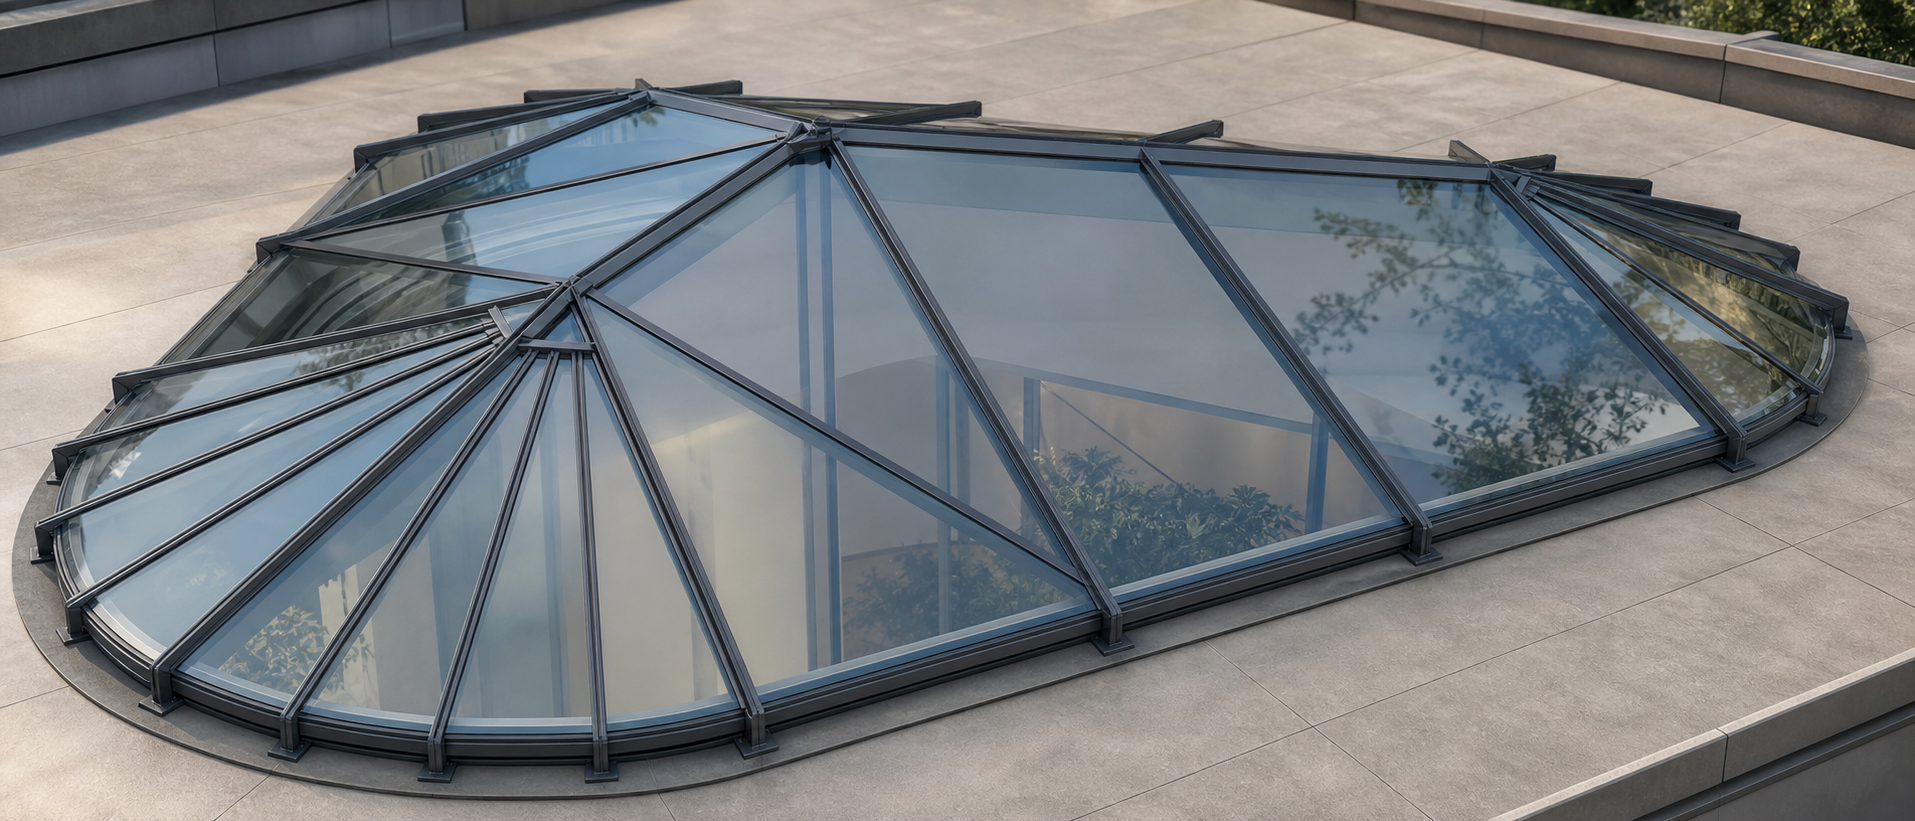
Glass-Clad Hotel Lobby
Structural design and documentation of the steel frame for the glazed lobby of a hotel in Lara, Antalya. The steel structure was shaped to follow the architectural form created by the large glass surfaces, and was sized considering cladding loads, wind action, drift limits and connection detailing. The design aimed to keep the structure as recessive as possible so that the transparent architectural character of the lobby was preserved.
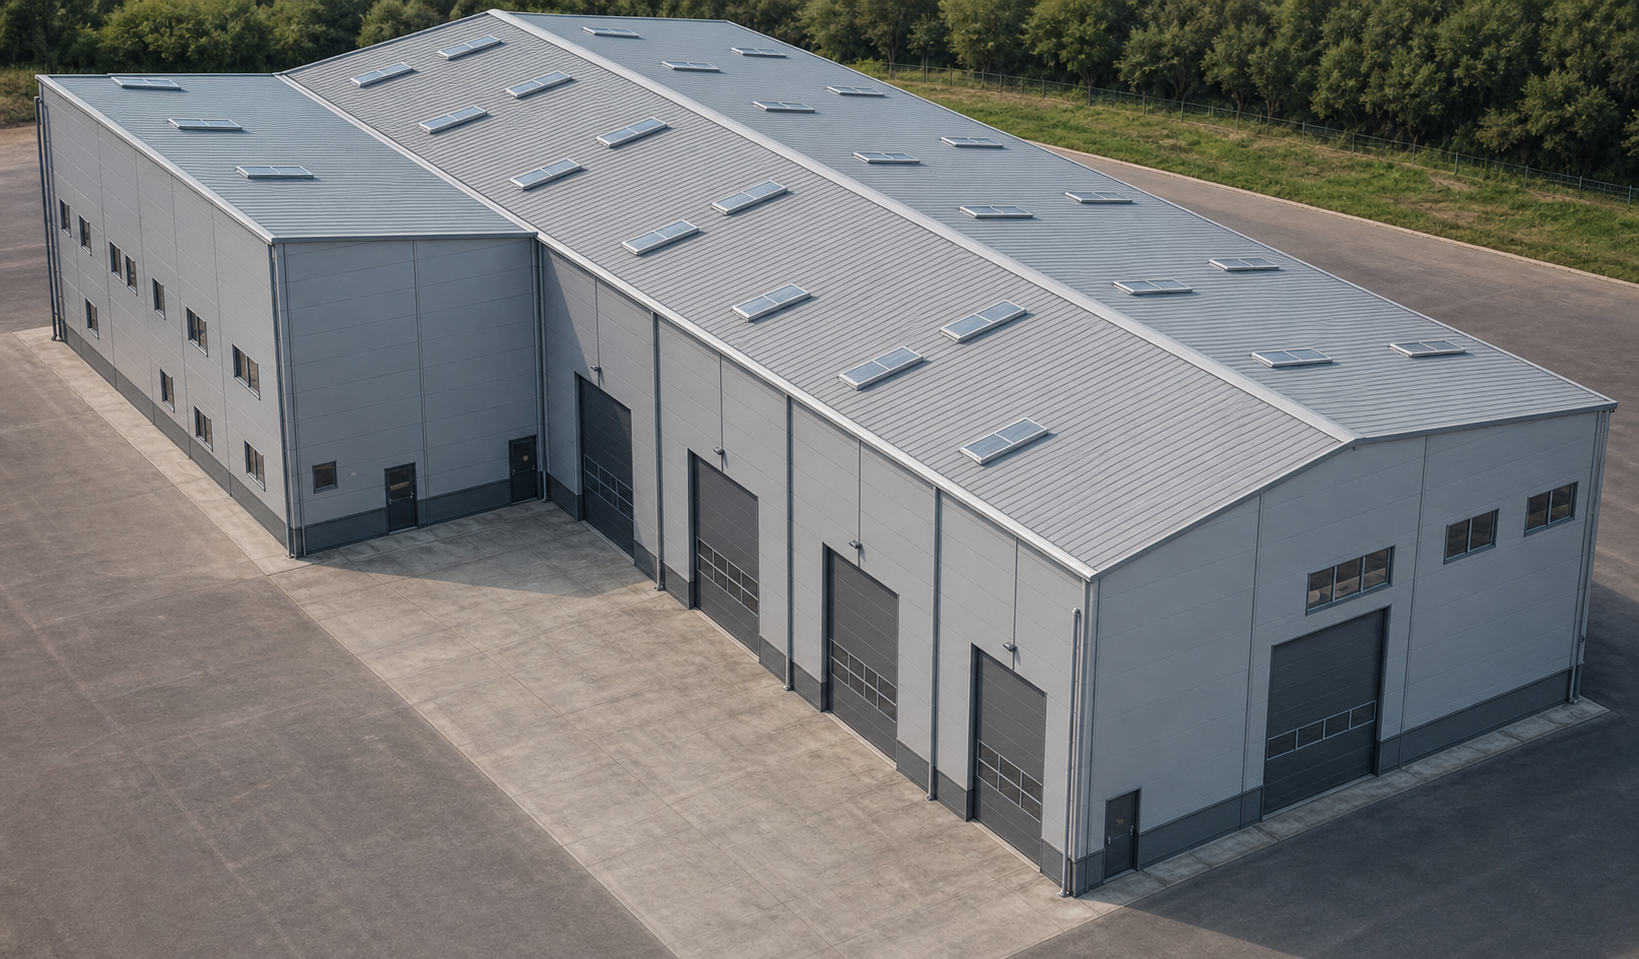
Steel Warehouse
Steel structural design and documentation of an industrial warehouse in Kepez, Antalya.
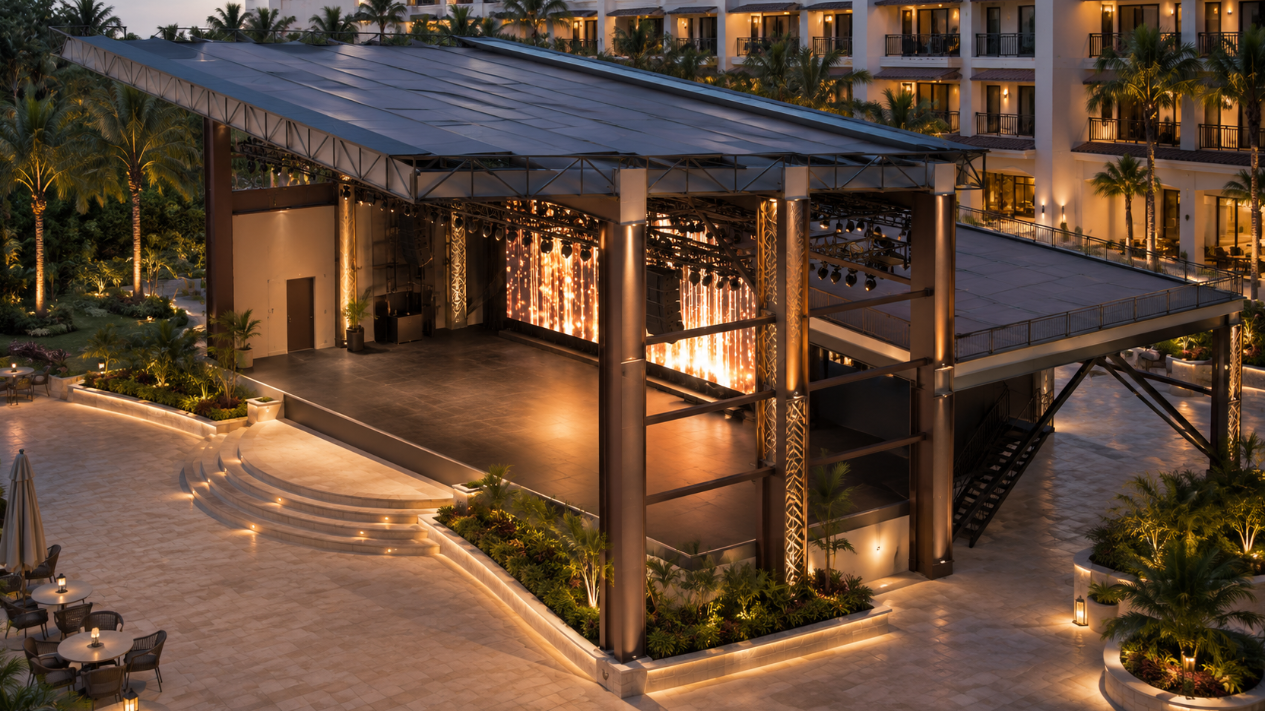
Steel Stage Structure
Structural analysis and design of a steel stage structure built for a hotel in Kemer, Antalya.
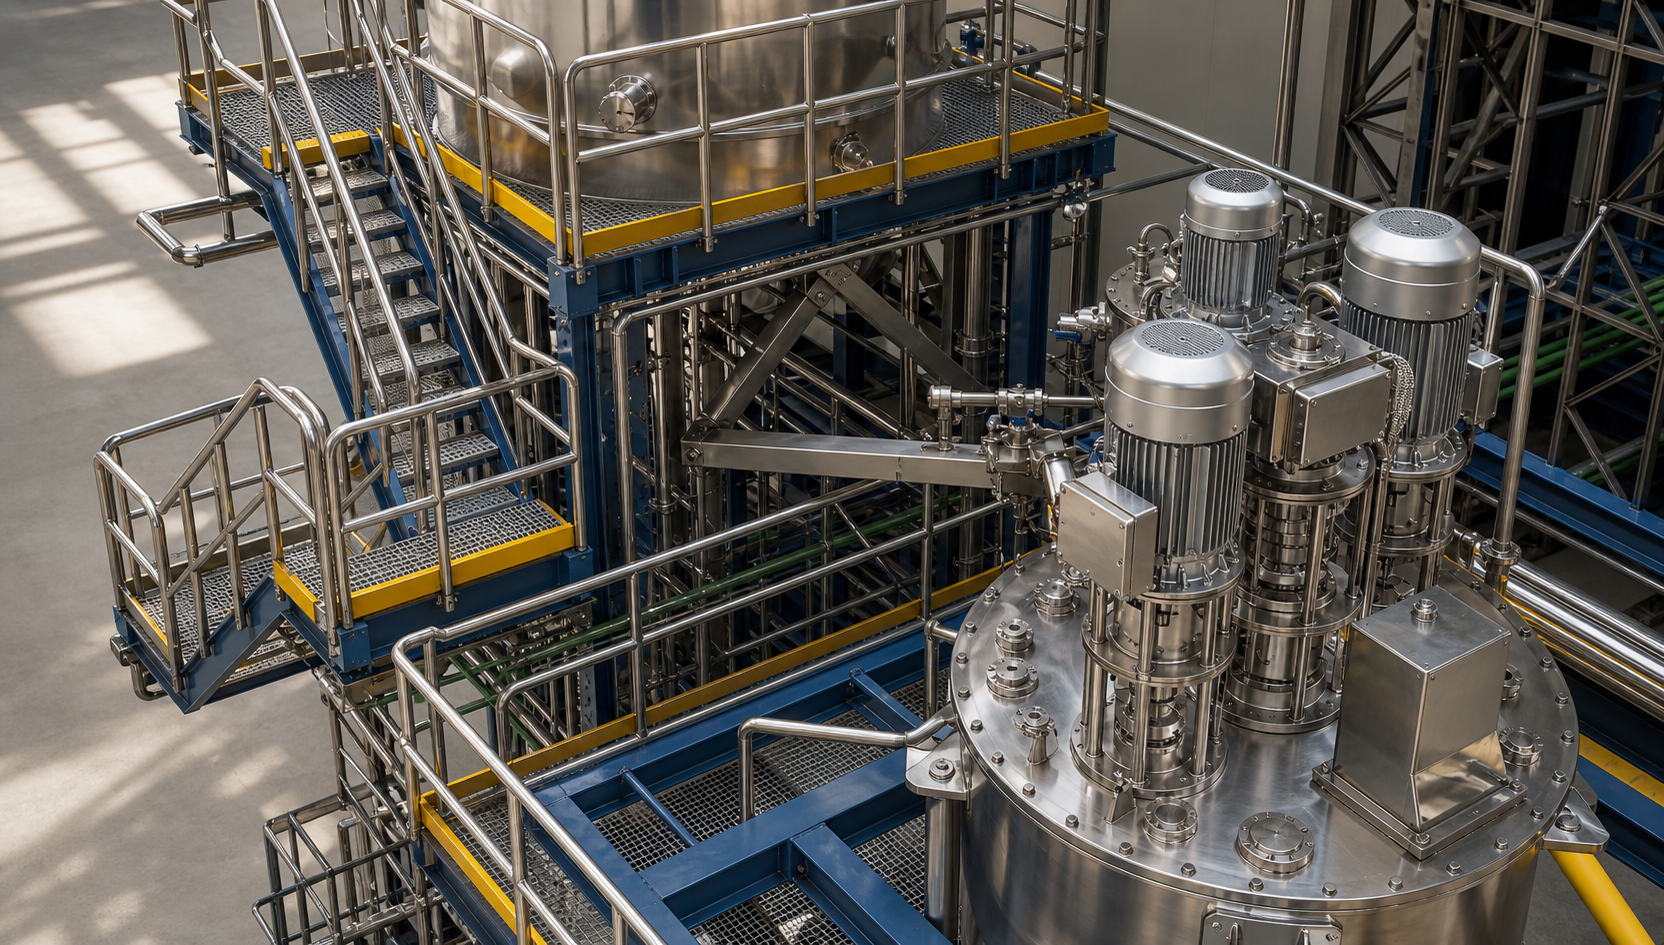
Steel Silo Platform
Structural analysis and sizing of a steel support structure designed to carry a silo containing chemical liquid.
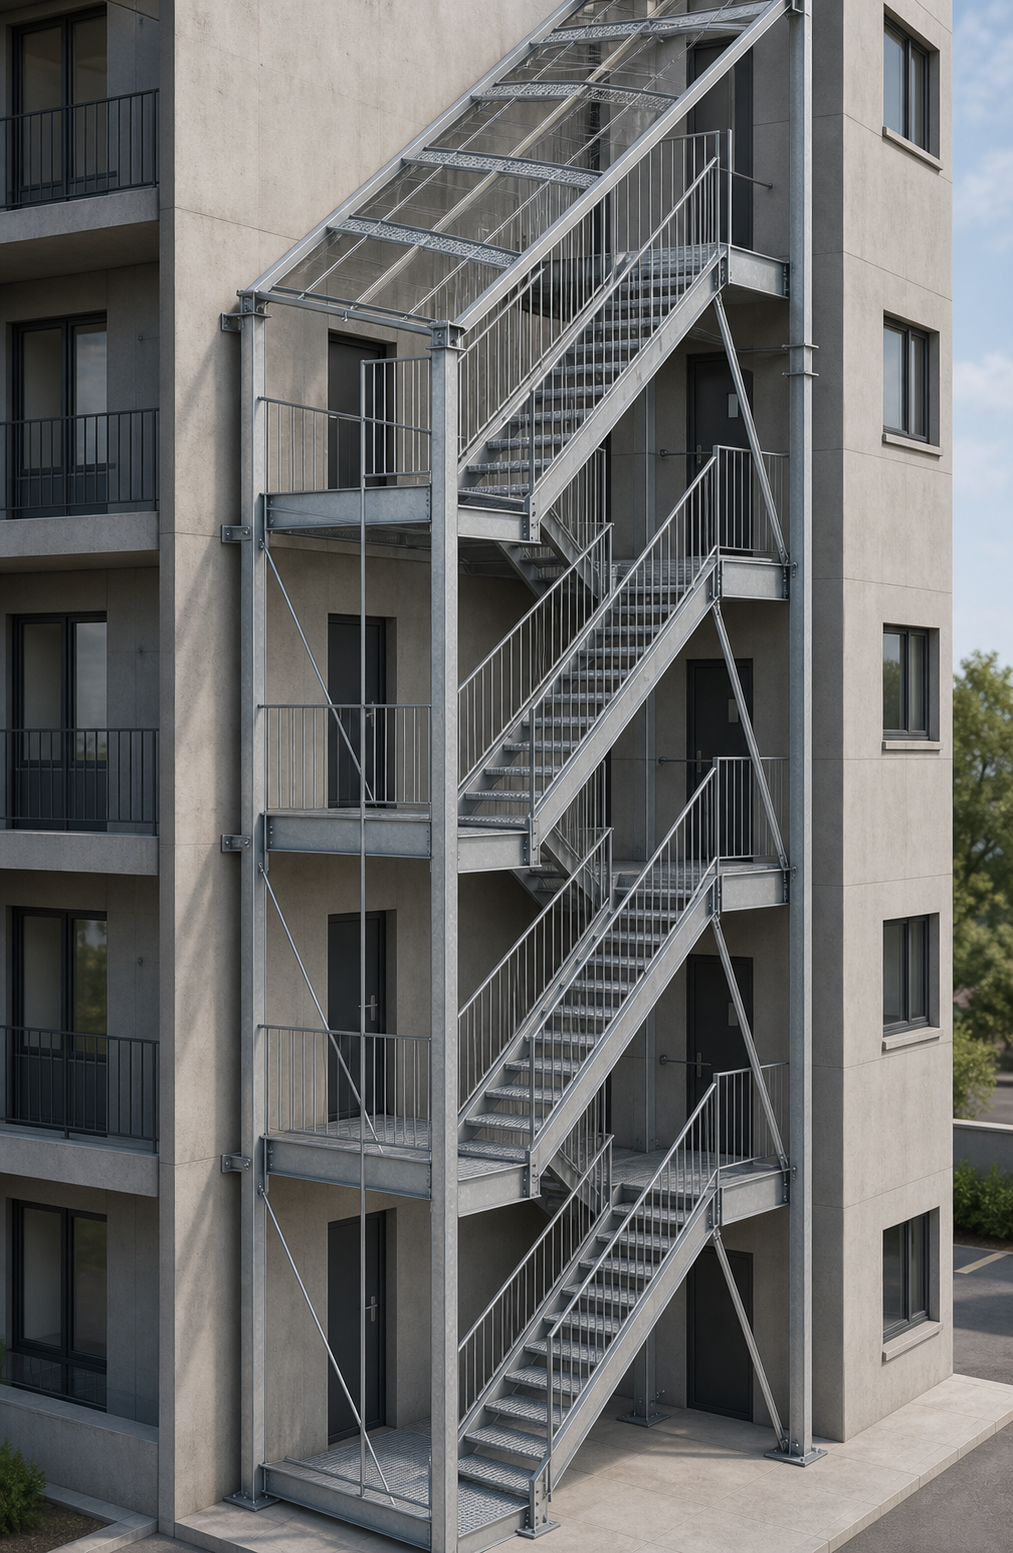
Steel Fire Escape Stair
Designed for the emergency egress needs of the building, this steel fire escape was engineered as a free-standing system that is stable on its own, without being structurally anchored to the existing building. Stair flights, landings and primary members were assessed together under vertical and lateral loads, with the requirement that the system provide the necessary stiffness and stability within its own structural arrangement. Alongside safe use, the design prioritised economical section selection, ease of fabrication and buildability on site.
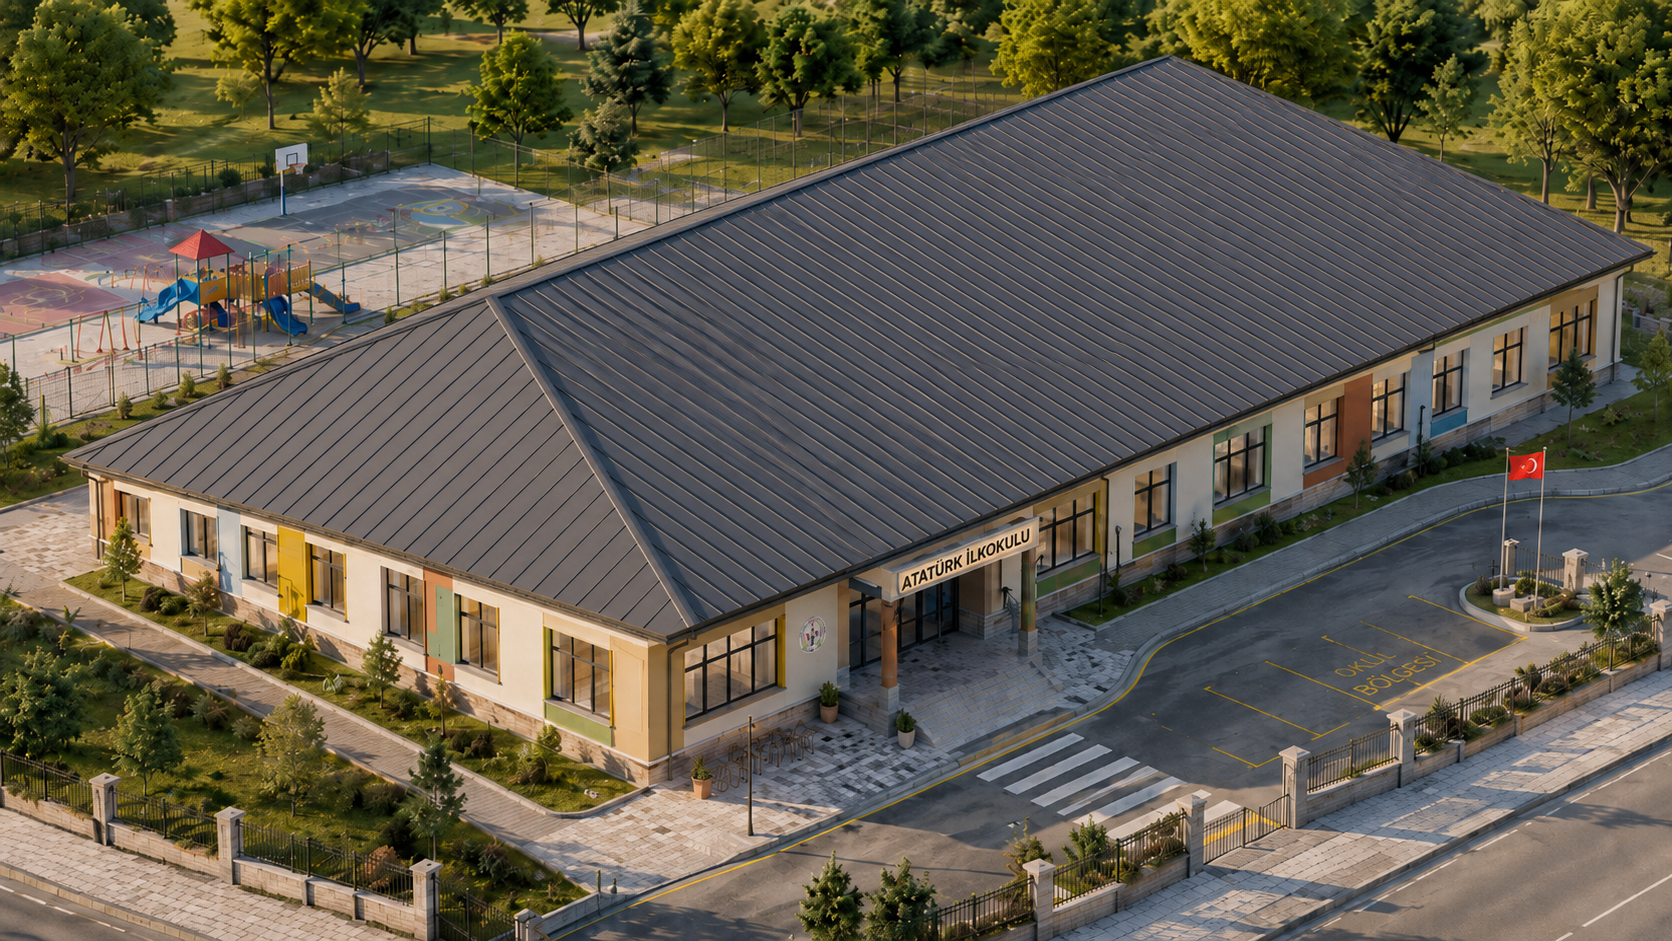
Hafif Çelik İlkokul Yapısı
Osmaniye’de bulunan okul yapısının statik analizi ve yapısal projelendirmesi, yapının kullanım amacı ve deprem güvenliği dikkate alınarak gerçekleştirilmiştir. Tasarımda okul yapıları için öngörülen yüksek güvenlik seviyesi esas alınmış ve Bina Önem Katsayısı I = 1,50 alınarak deprem etkileri artırılmış şekilde değerlendirilmiştir. Taşıyıcı sistem, bu artırılmış deprem talepleri altında dayanım, rijitlik ve deplasman kriterleri bakımından kontrol edilerek projelendirilmiştir.
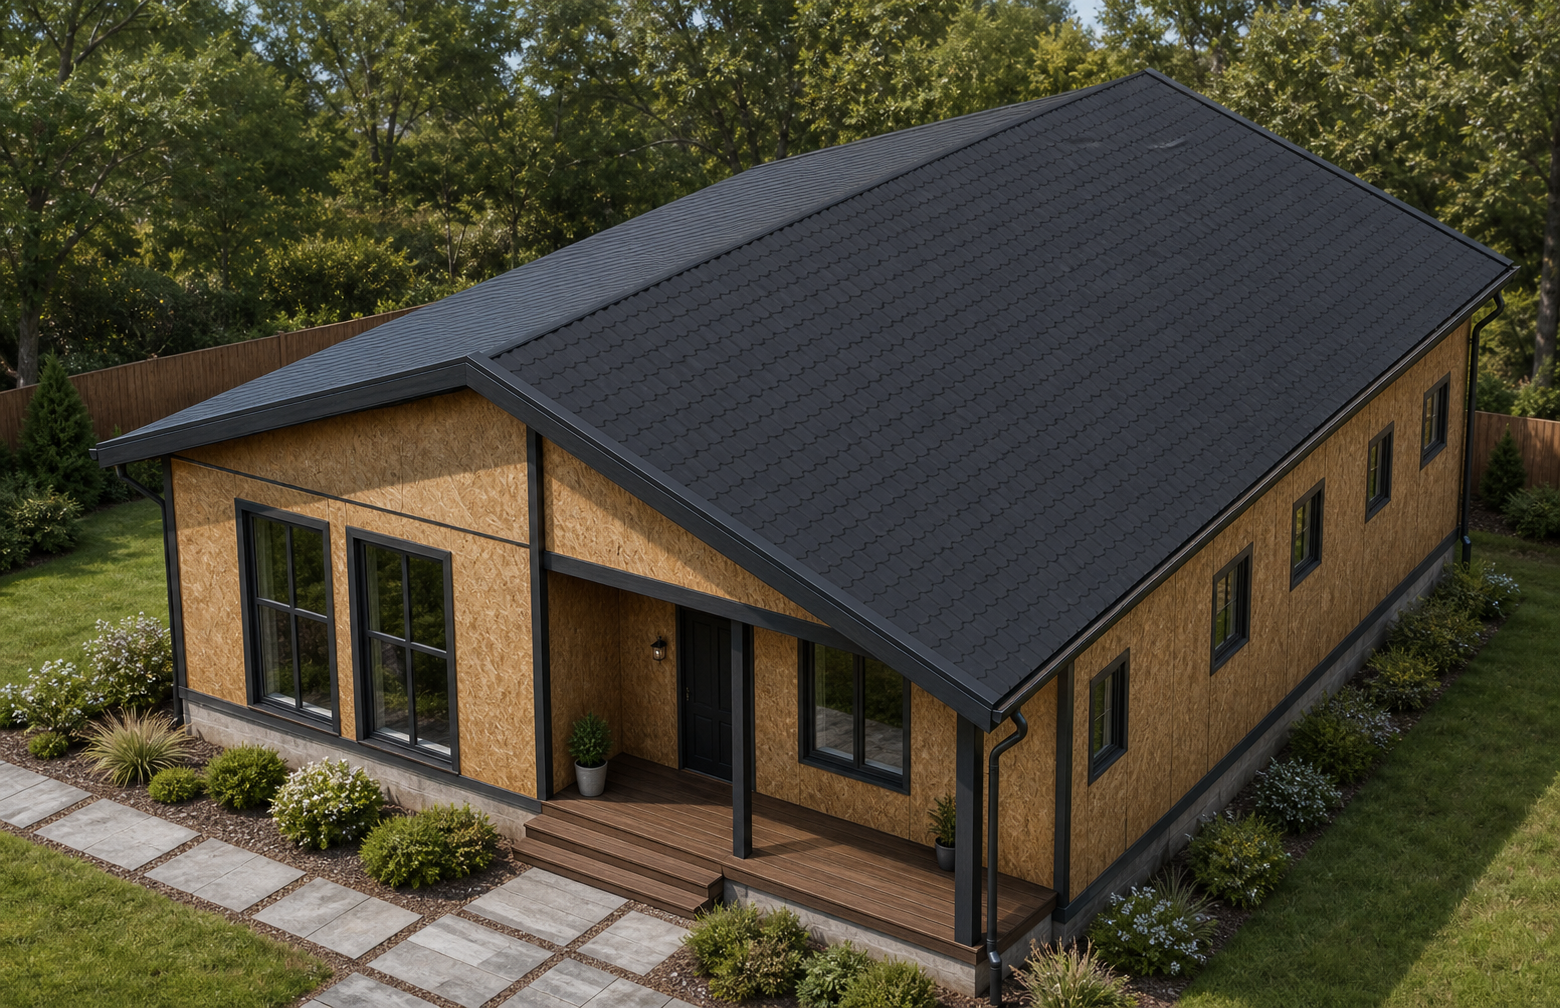
Hafif Çelik Konut
Hafif çelik taşıyıcı sistemle tasarlanan villa yapısının statik analizi ve projelendirmesi gerçekleştirilmiş; güvenli, ekonomik ve hızlı uygulanabilir bir yapı sistemi oluşturulmuştur.
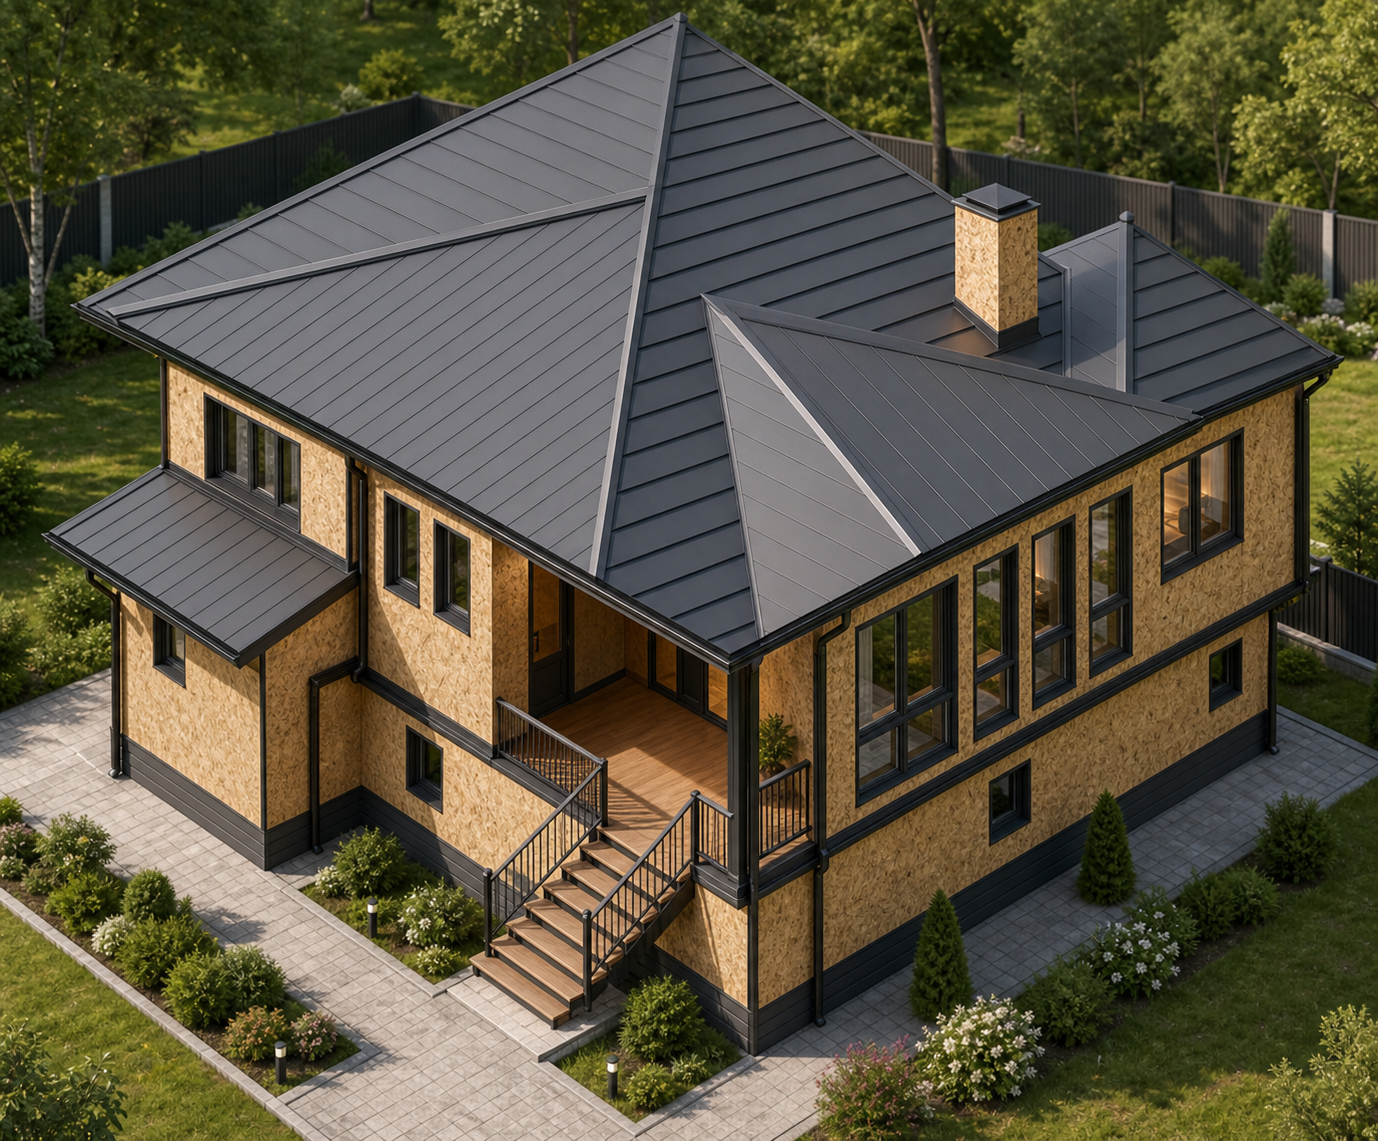
Hafif Çelik Villa
Hafif çelik taşıyıcı sistemle tasarlanan villa yapısının statik analizi ve projelendirmesi gerçekleştirilmiş; güvenli, ekonomik ve hızlı uygulanabilir bir yapı sistemi oluşturulmuştur.
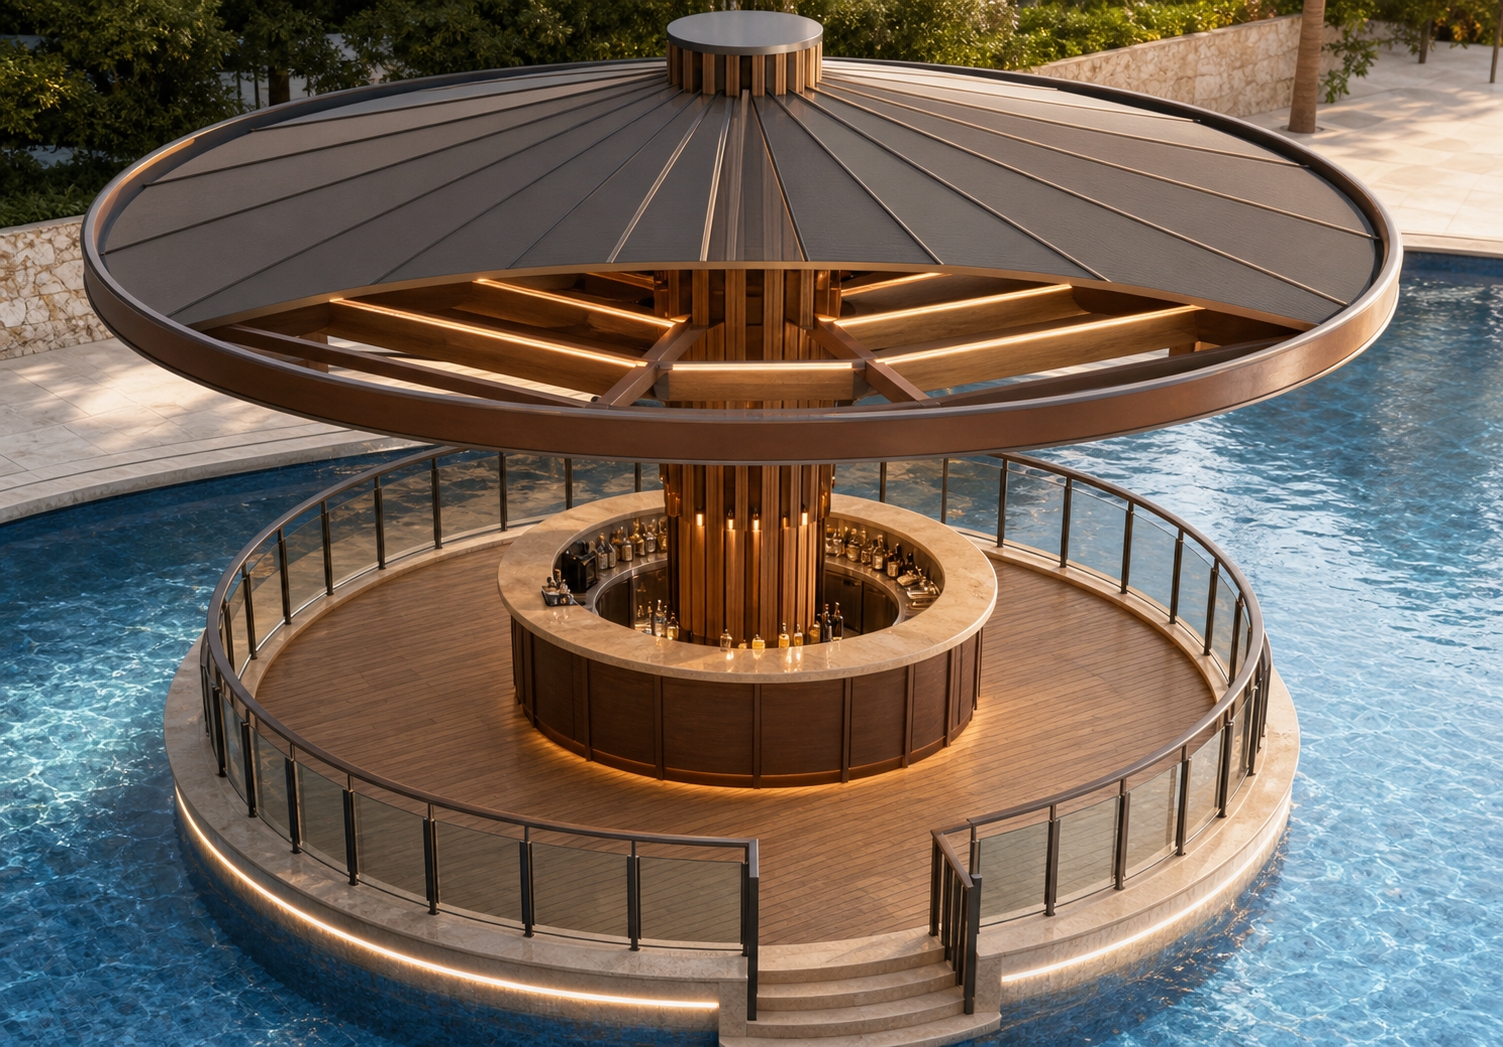
Pool Bar
In a system like this hotel pool bar in Muğla — where an existing circular concrete column acts as the primary support and stability is provided solely by tension-only steel members — non-linear analysis is required because system stiffness does not stay constant through loading. When the axial force in a tension member drops to zero the member can go slack and its contribution disappears, while another member may engage at the same moment. That makes the load–displacement relationship and the force distribution non-linear by nature. The ANSYS, CSI and MIDAS documentation all classify tension-only behaviour as this kind of status-changing non-linearity requiring an iterative solution.
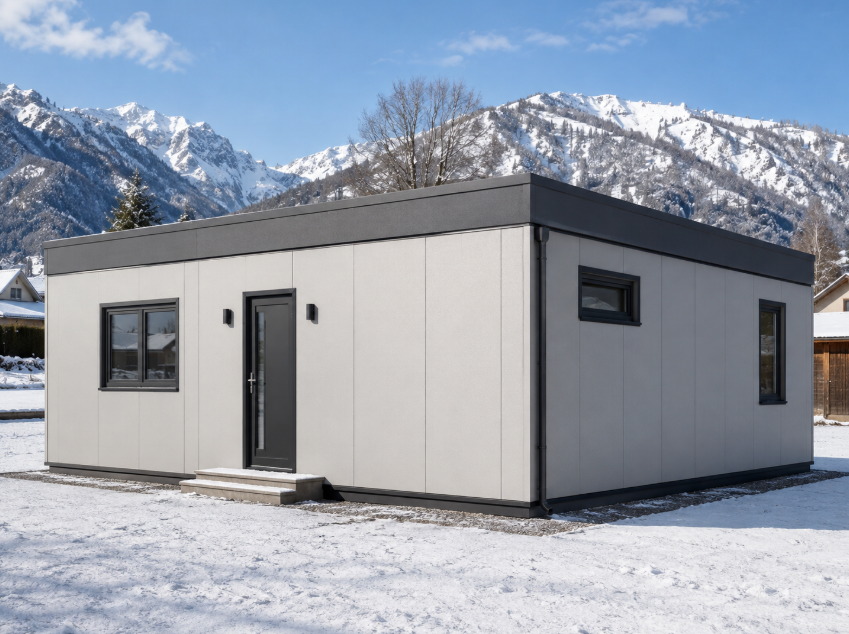
Luxury Container Home
This luxury container-type dwelling in Regau, Austria was designed with the high snow loads of the region in mind. The unit is transported by truck and positioned on site by craning from six lifting points. Accordingly, the structural design covered not only occupancy and climate loads but also the vibration and dynamic effects arising during road transport and the internal forces generated while being lifted by crane. Members and connections were assessed under these load cases to provide the required structural safety.