Glass-Clad Hotel Lobby
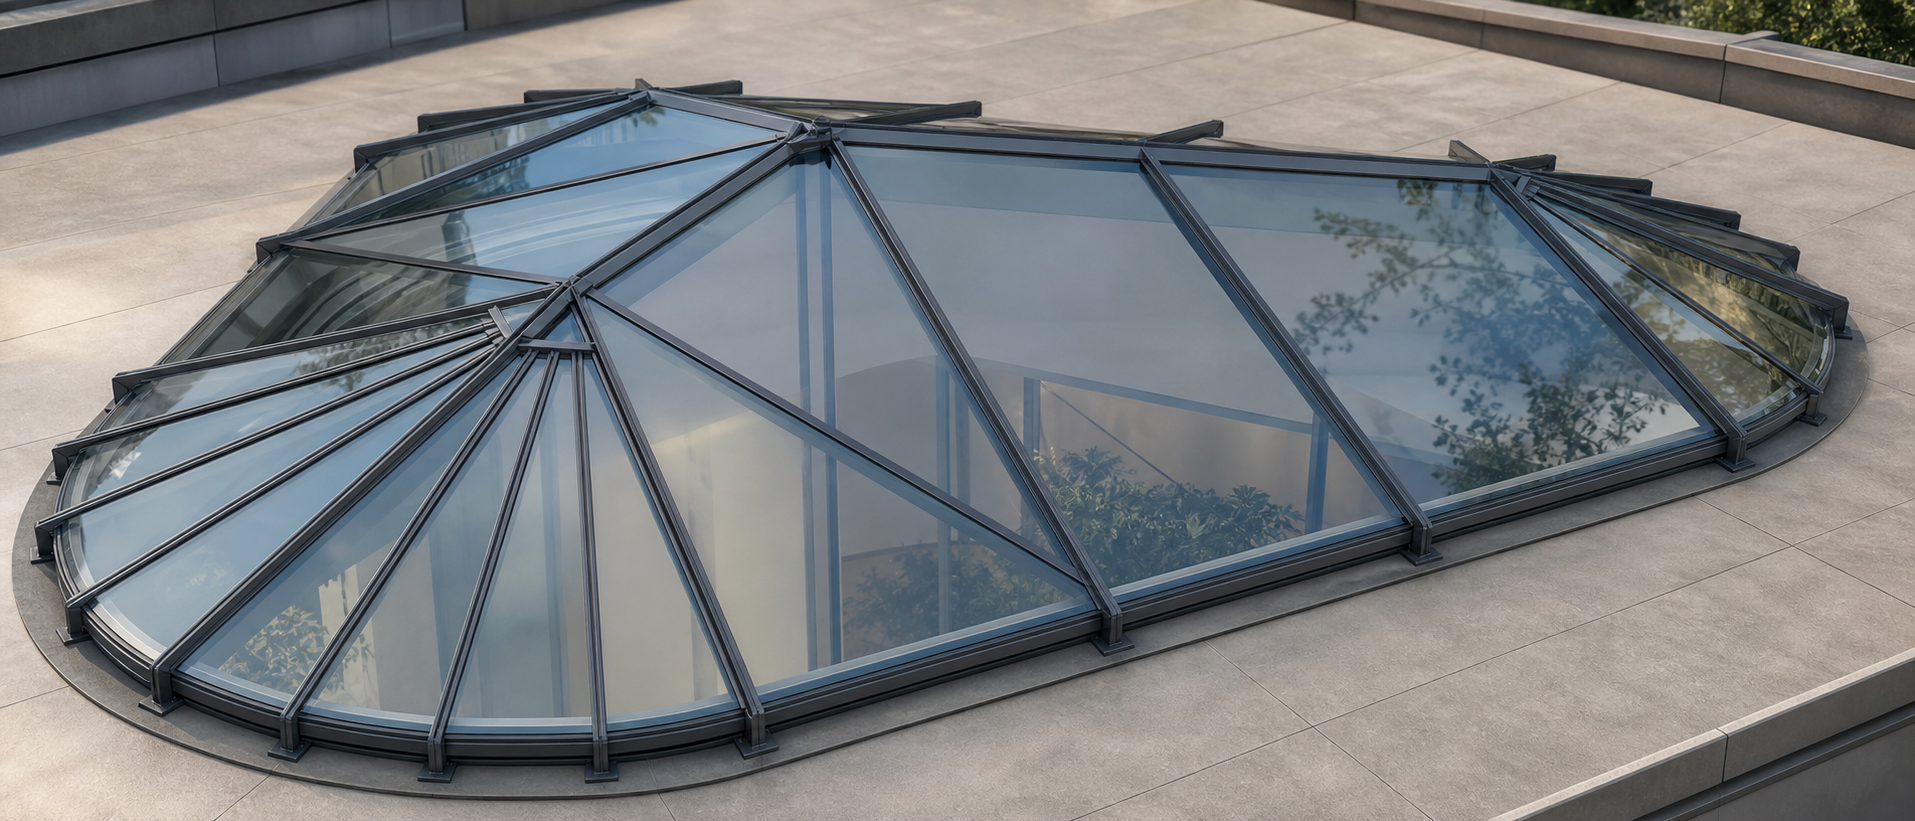
Structural design and documentation of the steel frame for the glazed lobby of a hotel in Lara, Antalya. The steel structure was shaped to follow the architectural form created by the large glass surfaces, and was sized considering cladding loads, wind action, drift limits and connection detailing. The design aimed to keep the structure as recessive as possible so that the transparent architectural character of the lobby was preserved.
- Category
- Residential
- Location
- Lara, Antalya
- Year
- 2025
- Status
- Completed
→ Next Project
Steel Warehouse
View →